
Just Listed








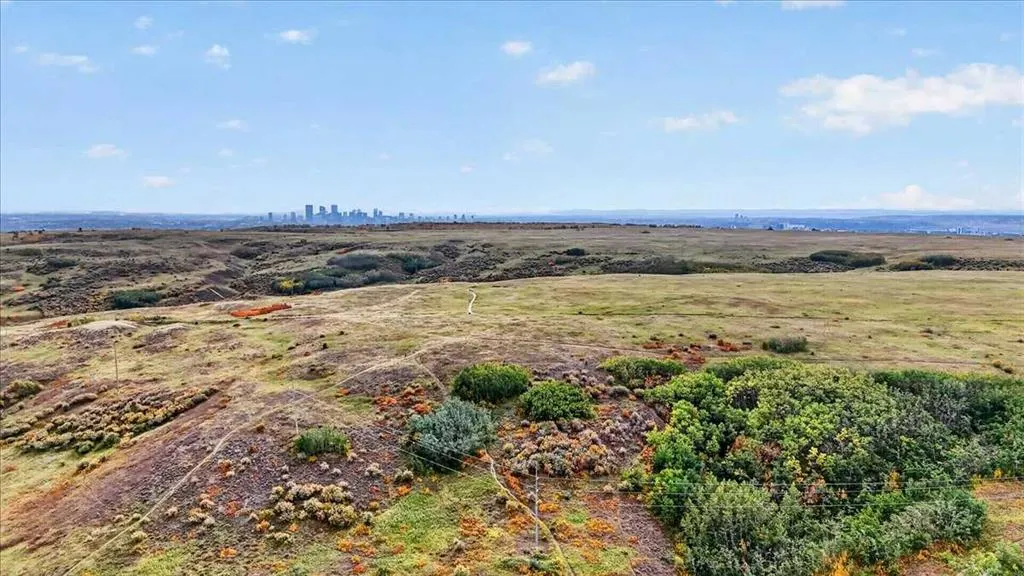
Address
63 Beaconsfield Way Nw, Calgary, AB
Price
$ 575,000
Property Attributes
- ID#A2348175
- TypeSingle Family
- Listing Status Active
- CityCalgary
- AreaCAL Zone N
- NeighbourhoodBeddington Heights
- Postal CodeT3K 1W9
- StyleBi-Level
- Year Built1979
- Price$ 575,000
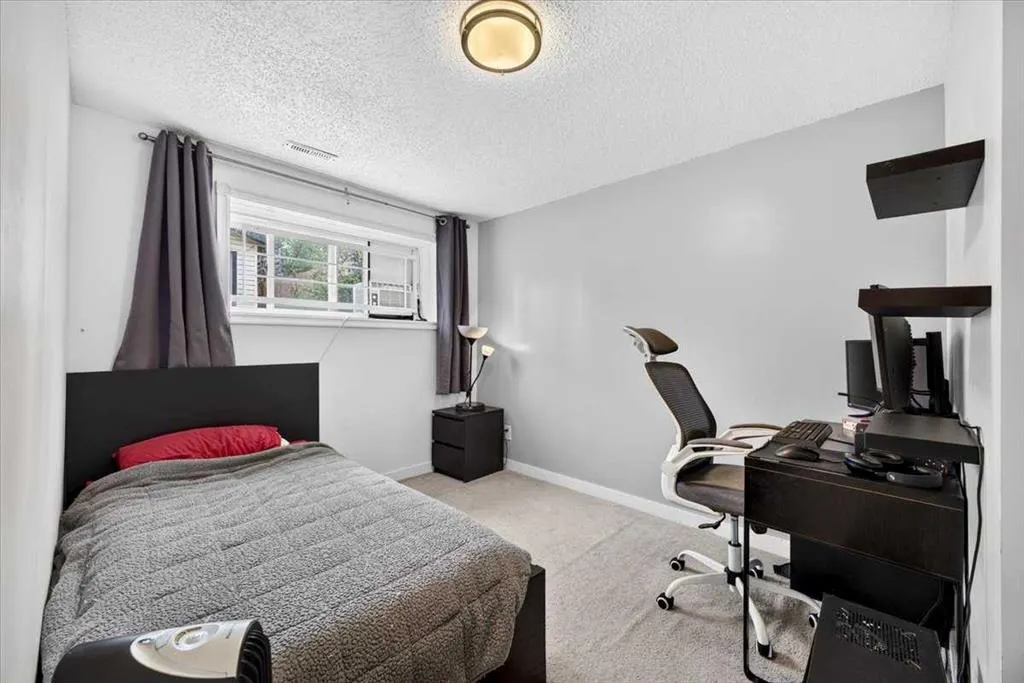
- Bedrooms4
- Full Bathrooms2
- Half Bathrooms1
- Sqr Footage1108
- Lot Size0.121074 Acres
Data Source:
Pillar 9 Technologies
Property Description
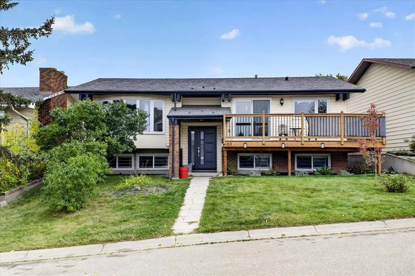
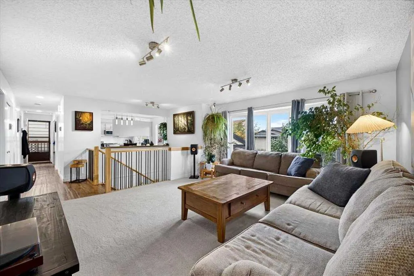
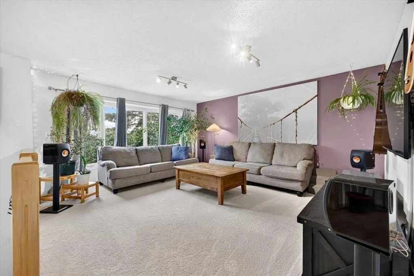
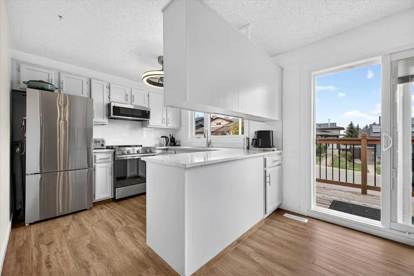
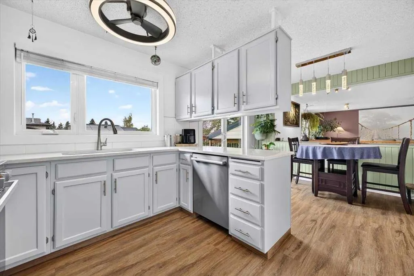
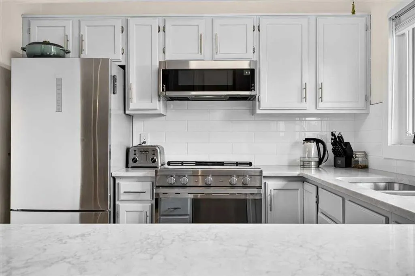
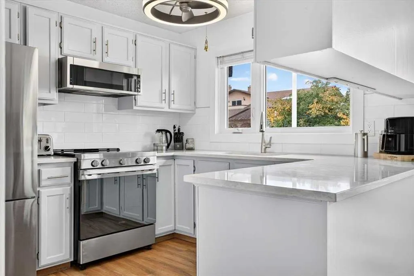
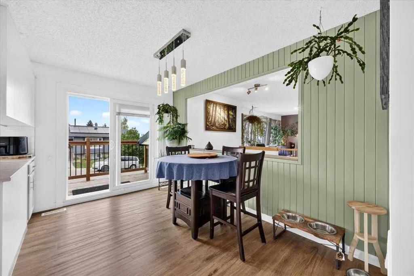
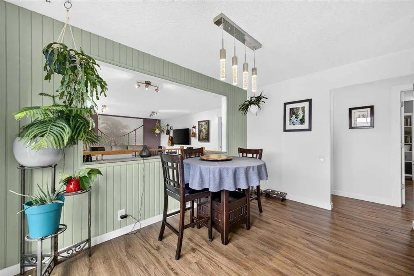
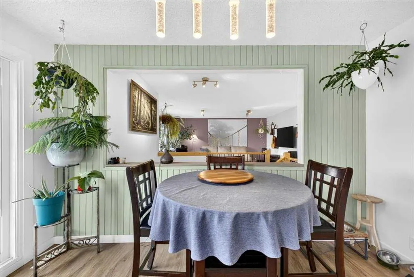
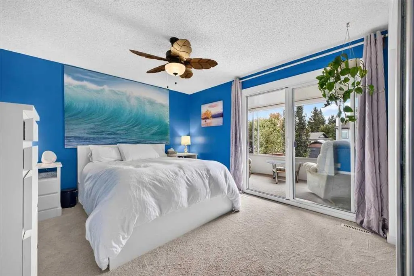
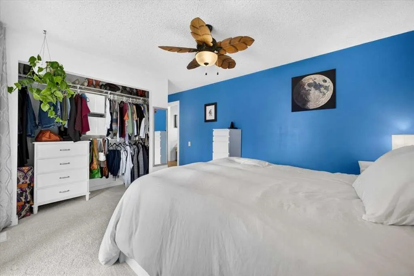
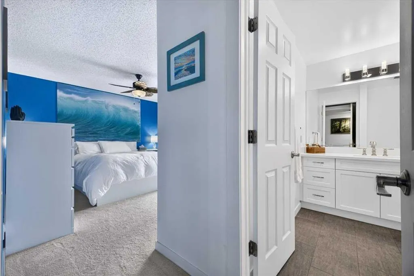
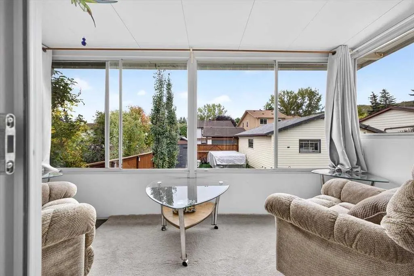
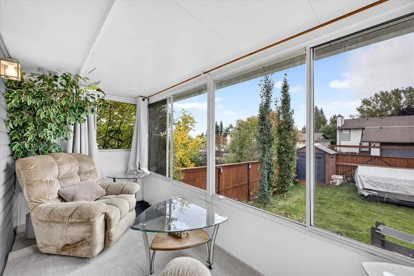
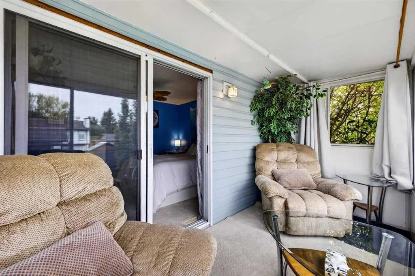
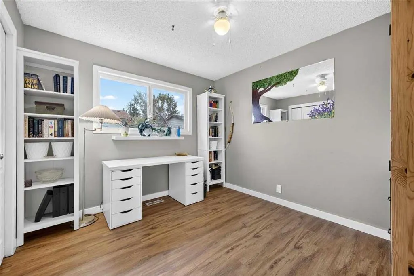
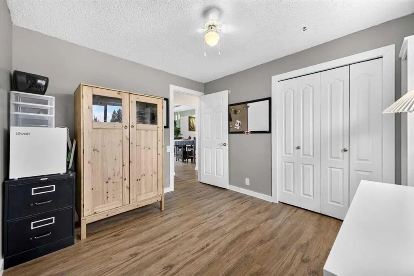
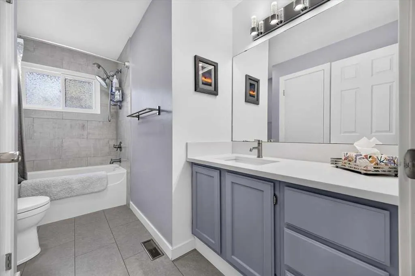
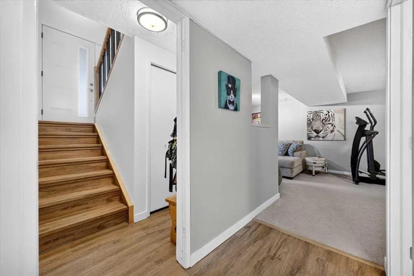
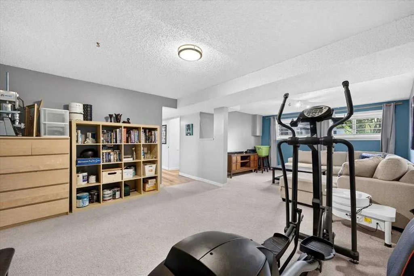
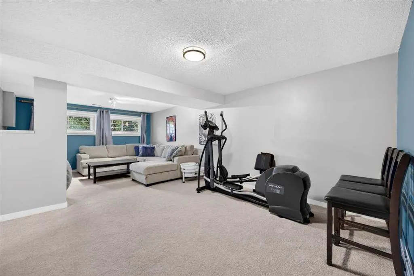
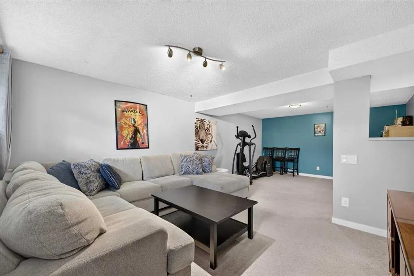
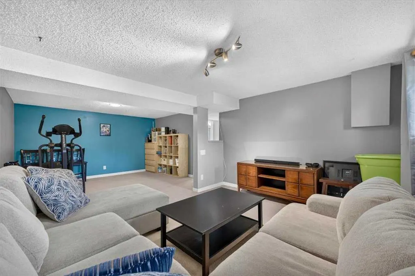
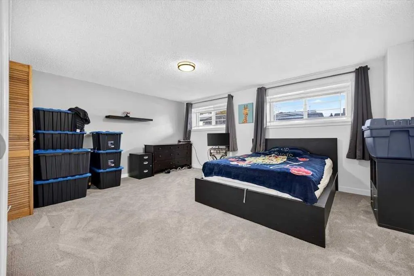
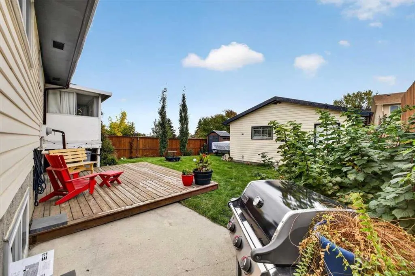
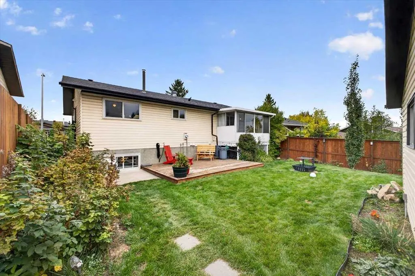
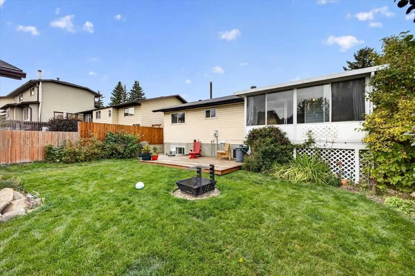
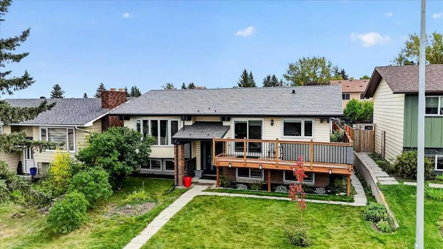
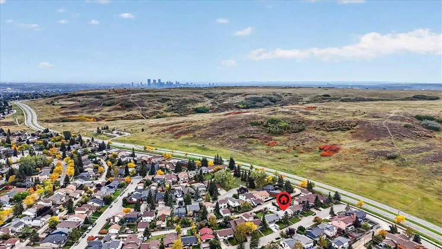
Jewel of a Deal!!! Welcome to an outdoor enthusiast’s dream lifestyle in a prime Beddington Heights location. This highly desirable community places you just steps from the Nose Hill Park pathways, biking and hiking trails, creeks, ponds, an ice rink, dog parks, schools, shopping, soccer fields, health care services, transit, and major north expressways—offering unbeatable convenience and year-round recreation. This remodelled, urban-style bi-level home features many updates throughout, reflecting wonderful design quality. Offering over 2,180 square feet of developed living space. The main floor layout includes a big primary bedroom suite, bedroom, kitchen with eating nook, family room, wrap around exterior deck and a full bathroom. The impressive primary bedroom features its own two piece ensuite plus a three-season sunroom. Be sure to check out the floor plan and the tour for more impressive rooms, including a 24 x 13.5 family room and TV area. The open-concept design showcases a bright kitchen that overlooks the eating area and great room, creating an ideal space for everyday living and gatherings. The main living area is warm and inviting with rich wide plank vinyl & carpet floors, newer windows, updated casings, doors, and modern colours. Fit-and-finish details include updated lighting and plumbing fixtures, modern hardware, and many additional thoughtful touches throughout. The main floor kitchen is both efficient and entertaining, ready to inspire the dream kitchen you desire. Outside, the home offers rich, modern curb appeal with brick exterior finishes. Oversized south-facing backyard with a deck, secondary patio and a big double-car 24x20 heated detached garage. This is a home you must add to your Must-See List. Beddington Heights continues to be recognized as one of Calgary’s most desirable communities, praised for its incredible access to schools, daycare, private schools, parks, green spaces, pathways, recreation facilities, transit, and everyday amenities—making it a top choice for outdoor lovers and active lifestyles alike. Don’t miss this exceptional opportunity. Call your friendly REALTOR® today to book your private viewing!
| Price History | |
|---|---|
| 9/25/2026 | Listed $575,000 |
General Features
| Heating | Central,Forced Air,Natural Gas |
|---|---|
| Cooling | None |
| Roof | Asphalt Shingle |
| Appliances | Dishwasher,Electric Range,Garage Control(s),Microwave Hood Fan,Refrigerator,Washer/Dryer,Window Coverings |
| Zoning | R-CG |
| Number of Garage Spaces | 2 |
| Restrictions | None Known |
| Year Built | 1979 |
| Architectural Style | Bi-Level |
| Community Features | Other,Park,Playground,Pool,Schools Nearby,Shopping Nearby,Sidewalks,Street Lights,Walking/Bike Paths |
| Levels | Bi-Level |
| Property Subtype | Detached |
| Transaction Type | For Sale |
| County | Calgary |
| Property Type | Residential |
| Subdivision Name | Beddington Heights |
| Parking Total | 2 |
| Construction Materials | Brick,Vinyl Siding,Wood Frame |
| District | CAL Zone N |
| Full Baths | 2 |
| Status | Active |
| City | Calgary |
| Basement Development | Finished |
| Structure Type | House |
| Standard Status | Active |
| Condo Type | Not a Condo |
| Suite | No |
Interior Features
| Interior Features | Central Vacuum,Closet Organizers,Open Floorplan,Storage,Vinyl Windows |
|---|---|
| Basement | Full |
| Flooring | Carpet,Ceramic Tile,Vinyl Plank |
| Entry Level | 1 |
| Basement Features | None |
| Half Baths | 1 |
| Bedrooms Above Grade | 2 |
| Rooms Above Grade | 6 |
| Ensuite | Yes |
| Total Bedrooms | 4 |
| Below Grade Finished Area | 978.56 |
| Below Grade Finished Area Unit Type | SquareFeet |
| Total Baths | 3 |
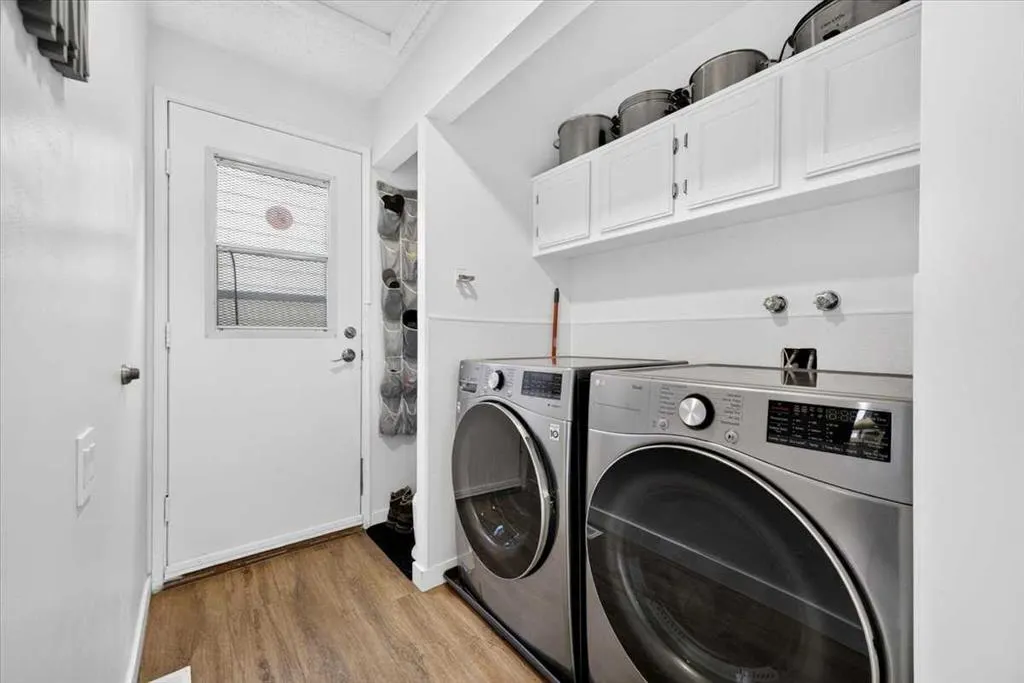
| Laundry Features | In Hall,Laundry Room,Main Level |
| Four Piece Ensuite Bath | 1 |
| Main Level Finished Area | 1108.90 |
| Main Level Finished Area Metres | 103.02 |
| Main Level Finished Area SF | 1108.90 |
| Main Level Finished Area Srch Sq | 1108.90 |
| Main Level Areas | SquareFeet |
Exterior Features
| Exterior Features | Lighting,Private Yard |
|---|---|
| Lot Features | Back Lane,Back Yard,Front Yard,Fruit Trees/Shrub(s),Interior Lot,Landscaped,Reverse Pie Shaped Lot,Street Lighting |
| Fencing | Fenced |
| Inclusions | garage heater |
| Parking Features | Alley Access,Double Garage Detached |
| Frontage Length | 15.53M 50`11 |
| Foundation | Poured Concrete |
| Lot Size Acres | 0.12 |
| Garage Y/N | Yes |
| Lot Size Square Feet | 5274 |
| Frontage Ft | 50.95 |
| Patio And Porch Features | Deck,Patio |
Amenities
- Foreclosure
- Views
- Short Sale
- New Construction
- Adult 55+
- Lease To Own
- No Strata Fees
- Furnished
- Primary On Main
- Air Conditioning
- Seller Finance
- Green
- Fixer Upper
- Horse
- Golf
- Fireplace
- Deck
- Garage
- Basement
- Pool
Property vs Single Family Average in T3K 1W9
Price
Year Built
In The Neighbourhood
Just Listed
Calgary
$ 649,900
- Type
- Single Family
- Size
- 1,349 SqFt
- Rooms
- 4 Beds + 3 Baths
Hope Street Real Estate Corp.
Open House
Calgary
$ 449,000
- Type
- Single Family
- Size
- 1,407 SqFt
- Rooms
- 4 Beds + 3 Baths
Century 21 Bamber Realty LTD.
Just Listed
Calgary
$ 899,999
- Type
- Single Family
- Size
- 2,657 SqFt
- Rooms
- 4 Beds + 3.5 Baths
LPT Realty
Just Listed
Calgary
$ 415,000
- Type
- Single Family
- Size
- 1,010 SqFt
- Rooms
- 5 Beds + 2 Baths
D Gees Realty Inc.
Open House
Calgary
$ 550,000
- Type
- Single Family
- Size
- 1,671 SqFt
- Rooms
- 4 Beds + 2.5 Baths
Royal LePage Benchmark
 Data is supplied by Pillar 9™ MLS® System. Pillar 9™ is the owner of the copyright in its MLS® System. Data is deemed reliable but is not guaranteed accurate by Pillar 9™. The trademarks MLS®, Multiple Listing Service® and the associated logos are owned by The Canadian Real Estate Association (CREA) and identify the quality of services provided by real estate professionals who are members of CREA. Used under license.
 Data is supplied by Pillar 9™ MLS® System. Pillar 9™ is the owner of the copyright in its MLS® System. Data is deemed reliable but is not guaranteed accurate by Pillar 9™. The trademarks MLS®, Multiple Listing Service® and the associated logos are owned by The Canadian Real Estate Association (CREA) and identify the quality of services provided by real estate professionals who are members of CREA. Used under license.