
Open House Sat, Sep 26th 12:00 PM - 03:00 PM









Address
200 Evansborough Way Nw, Calgary, AB
Price
$ 660,000
Property Attributes
- ID#A2347879
- TypeSingle Family
- Listing Status Active
- CityCalgary
- AreaCAL Zone N
- NeighbourhoodEvanston
- Postal CodeT3P 0N9
- Style2 Storey
- Year Built2014
- Price$ 660,000
- Bedrooms3
- Full Bathrooms2
- Half Bathrooms1
- Sqr Footage1707
- Lot Size0.086961 Acres
Data Source:
Pillar 9 Technologies
Property Description
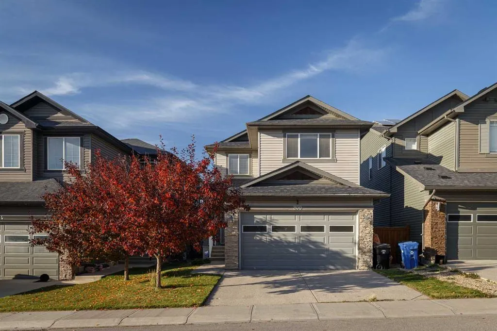
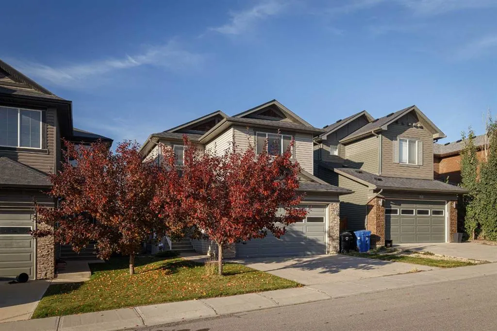
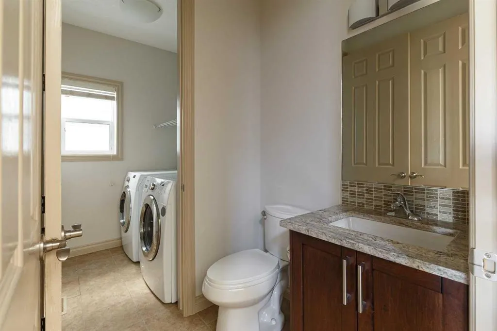
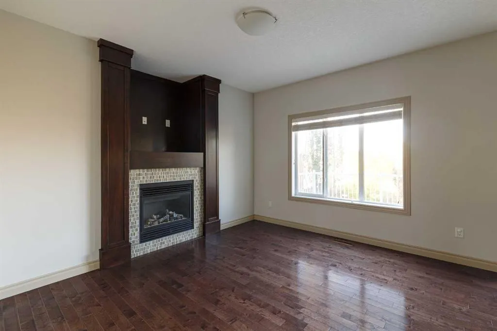
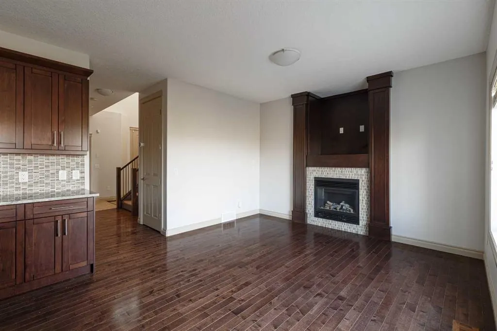
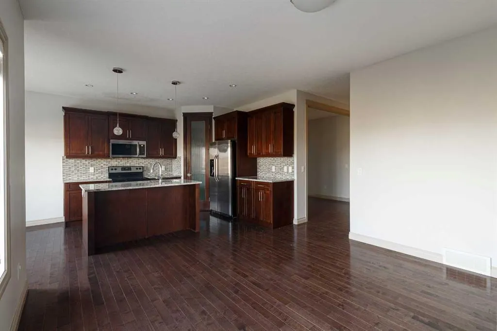
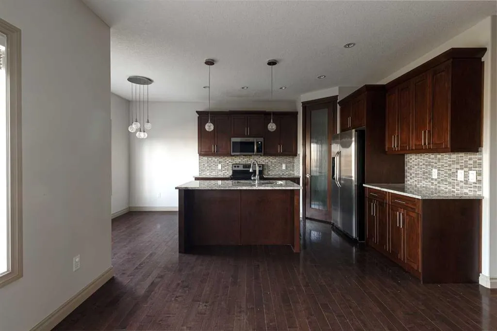
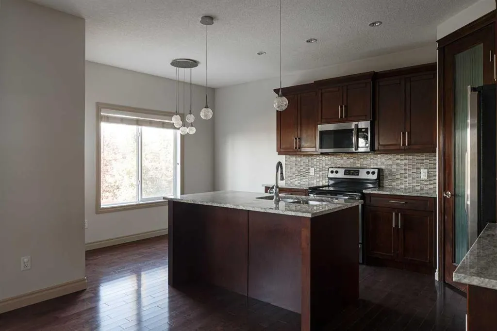
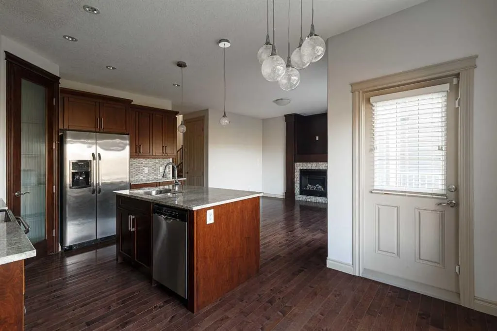
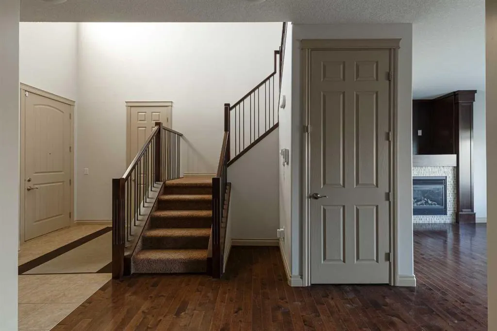
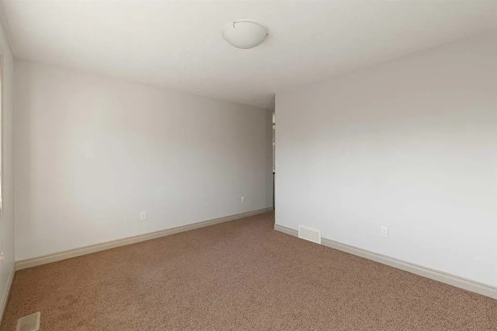
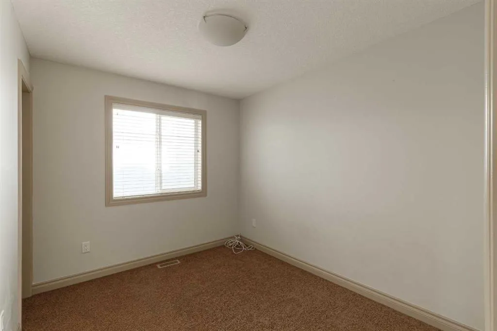
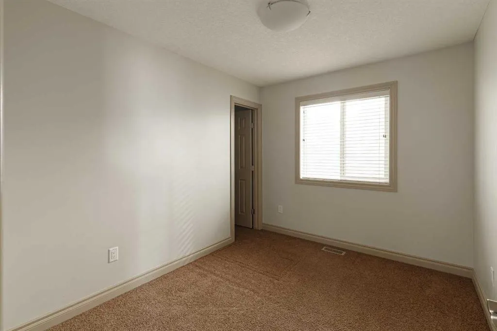
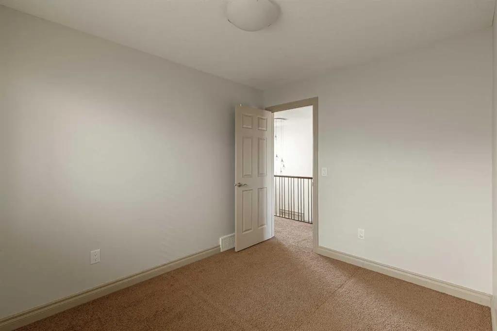
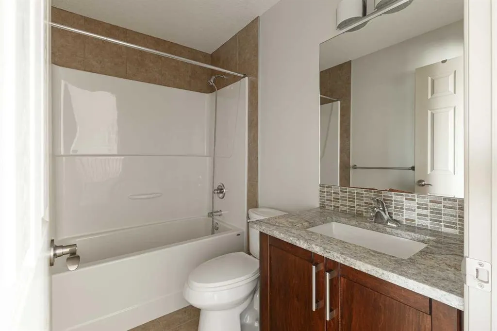
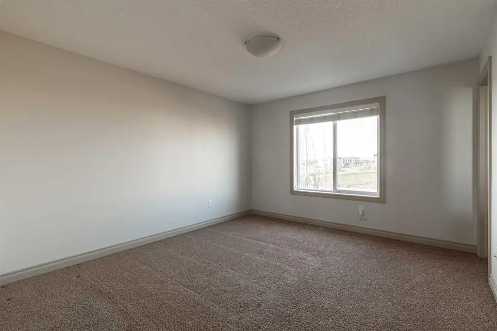
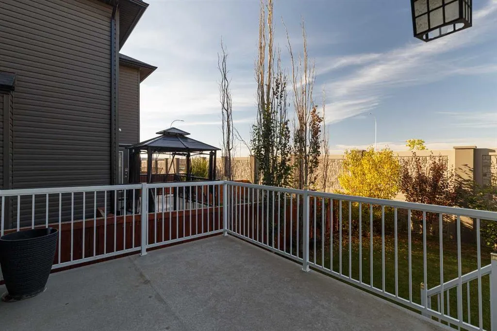
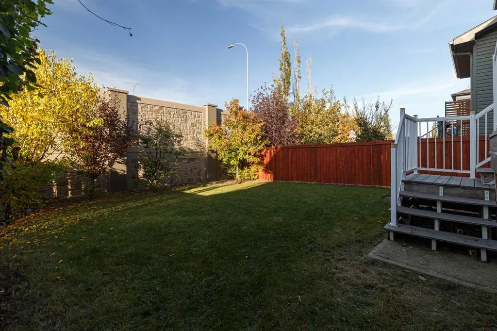
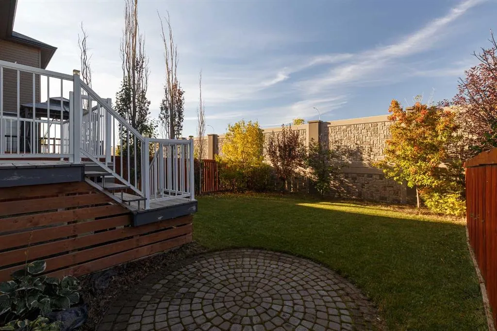
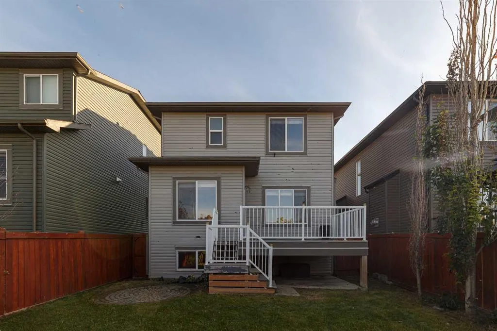
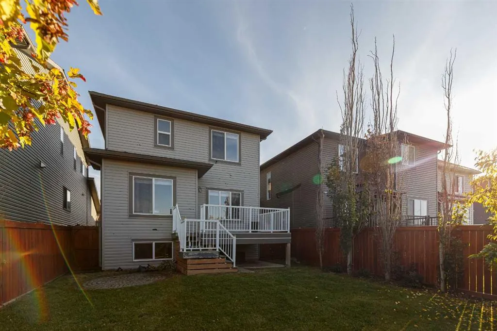
200 Evansborough Way NW | Evanston, Calgary Some homes simply function. This one welcomes you. Set on a full traditional lot in a quiet corner of Evanston, with no rear neighbours and a rare combination of thoughtful upgrades and untapped potential, 200 Evansborough Way NW is the kind of property that gets remembered long after the showing ends. First Impressions That Last From the moment you step through the door, this home announces itself: soaring high ceilings, a grand open staircase finished with upgraded railings, and solid hardwood floors that carry the eye and your footsteps across the entire main level. Every detail, from the 8' doors to the upgraded trimwork, speaks to a level of finishing rarely found at this price point. A Main Floor Built to Flex The formal dining room at the front of the home can be reimagined as a flexible living space, perfect as a home office, playroom, or den today, with the built-in potential to become a fourth bedroom as your needs evolve. The neighbouring powder room and laundry are positioned for a seamless future conversion into a full bathroom, giving this home genuine long-term adaptability that most listings simply can't offer. At the heart of it all, the kitchen shines with granite counters throughout and stainless steel appliances, flowing naturally into open living and dining spaces made for everyday life and easy entertaining. Upstairs, Sunshine and Space A bright, south-facing bonus room welcomes natural light all day long, the perfect spot for movie nights or a second living area. The primary bedroom offers a peaceful retreat, joined by two additional bedrooms and two well-appointed 4-piece bathrooms, giving every member of the family their own space to spread out. Room to Dream Below it all sits a 785.38 sq ft undeveloped sunshine basement, a true blank canvas bathed in natural light and ready for your vision, whether that's a home gym, media room, additional bedrooms, or all of the above. The home was even built with side door access, setting the basement up for additional accommodations with city approval, an opportunity for future income potential or extended family living. Built for Life Outdoors A full-depth double garage, brand new roof, and beautifully maintained landscaping round out the exterior, while the rear deck offers a private, peaceful escape with no rear neighbours in sight, a rare luxury in a community this established. Evanston Living Built in 2014 and set in one of northwest Calgary's most sought-after family communities, Evanston delivers an extensive pathway system, abundant parks and green spaces, and effortless access to Stoney Trail and Symons Valley Parkway. Families will appreciate nearby schools including Kenneth D. Taylor School, Our Lady of Grace School, and St. Josephine Bakhita School, along with everyday shopping and dining just minutes away. This is more than a house, it's a home with room to grow, in every sense. Book your private showing today.
| Price History | |
|---|---|
| 9/24/2026 | Listed $660,000 |
General Features
| Heating | Forced Air,Natural Gas |
|---|---|
| Cooling | None |
| Roof | Asphalt |
| Appliances | Dishwasher,Electric Stove,Microwave Hood Fan,Refrigerator,Washer/Dryer |
| Zoning | R-G |
| Number of Garage Spaces | 2 |
| Restrictions | Easement Registered On Title,Restrictive Covenant,Utility Right Of Way |
| Year Built | 2014 |
| Architectural Style | 2 Storey |
| Community Features | Park,Playground,Schools Nearby,Shopping Nearby,Sidewalks,Street Lights,Walking/Bike Paths |
| Levels | Two |
| Property Subtype | Detached |
| Transaction Type | For Sale |
| County | Calgary |
| Property Type | Residential |
| Subdivision Name | Evanston |
| Parking Total | 4 |
| Construction Materials | Veneer,Vinyl Siding,Wood Frame |
| District | CAL Zone N |
| Full Baths | 2 |
| Status | Active |
| City | Calgary |
| Basement Development | Unfinished |
| Structure Type | House |
| Standard Status | Active |
| Condo Type | Not a Condo |
| Suite | No |
Interior Features
| Interior Features | Closet Organizers,Granite Counters,High Ceilings,Kitchen Island,Open Floorplan,Pantry,Separate Entrance,Storage,Vinyl Windows |
|---|---|
| Basement | Full |
| Flooring | Carpet,Ceramic Tile,Hardwood |
| Fireplace Features | Gas |
| Fireplaces Total | 1 |
| Basement Features | Separate/Exterior Entry |
| Half Baths | 1 |
| Bedrooms Above Grade | 3 |
| Rooms Above Grade | 7 |
| Ensuite | Yes |
| Total Bedrooms | 3 |
| Below Grade Finished Area | 785.38 |
| Below Grade Finished Area Unit Type | SquareFeet |
| Total Baths | 3 |
| Laundry Features | Main Level |
| Four Piece Ensuite Bath | 1 |
| Main Level Finished Area | 795.38 |
| Main Level Finished Area Metres | 73.89 |
| Main Level Finished Area SF | 795.38 |
| Main Level Finished Area Srch Sq | 795.38 |
| Main Level Areas | SquareFeet |
Exterior Features
| Exterior Features | BBQ gas line |
|---|---|
| Lot Features | Back Yard,Front Yard,Gentle Sloping,Interior Lot,Lawn,No Neighbours Behind,Rectangular Lot |
| Fencing | Fenced |
| Inclusions | TV Wall Mount. |
| Parking Features | Double Garage Attached |
| Frontage Length | 10.36M 34`0 |
| Foundation | Perimeter Wall,Poured Concrete |
| Lot Size Acres | 0.09 |
| Garage Y/N | Yes |
| Lot Size Square Feet | 3788 |
| Frontage Ft | 33.99 |
| Patio And Porch Features | Deck,Front Porch |
Amenities
- Foreclosure
- Views
- Short Sale
- New Construction
- Adult 55+
- Lease To Own
- No Strata Fees
- Furnished
- Primary On Main
- Air Conditioning
- Seller Finance
- Green
- Fixer Upper
- Horse
- Golf
- Fireplace
- Deck
- Garage
- Basement
- Pool
Property vs Single Family Average in T3P 0N9
Price
Year Built
In The Neighbourhood
Just Listed
Calgary
$ 949,000
- Type
- Single Family
- Size
- 2,751 SqFt
- Rooms
- 5 Beds + 3.5 Baths
Century 21 Bravo Realty
Just Listed
Calgary
$ 519,900
- Type
- Single Family
- Size
- 1,314 SqFt
- Rooms
- 3 Beds + 2.5 Baths
MaxWell Canyon Creek
Just Listed
Calgary
$ 649,900
- Type
- Single Family
- Size
- 1,653 SqFt
- Rooms
- 4 Beds + 3.5 Baths
Real Broker
Calgary
$ 585,000
- Type
- Single Family
- Size
- 1,842 SqFt
- Rooms
- 3 Beds + 2.5 Baths
RE/MAX Landan Real Estate
Calgary
$ 550,000
- Type
- Single Family
- Size
- 1,255 SqFt
- Rooms
- 3 Beds + 3.5 Baths
Century 21 Bamber Realty LTD.
Calgary
$ 649,900
- Type
- Single Family
- Size
- 1,150 SqFt
- Rooms
- 4 Beds + 2 Baths
Sotheby's International Realty Canada
 Data is supplied by Pillar 9™ MLS® System. Pillar 9™ is the owner of the copyright in its MLS® System. Data is deemed reliable but is not guaranteed accurate by Pillar 9™. The trademarks MLS®, Multiple Listing Service® and the associated logos are owned by The Canadian Real Estate Association (CREA) and identify the quality of services provided by real estate professionals who are members of CREA. Used under license.
 Data is supplied by Pillar 9™ MLS® System. Pillar 9™ is the owner of the copyright in its MLS® System. Data is deemed reliable but is not guaranteed accurate by Pillar 9™. The trademarks MLS®, Multiple Listing Service® and the associated logos are owned by The Canadian Real Estate Association (CREA) and identify the quality of services provided by real estate professionals who are members of CREA. Used under license.